
Inspect. Verify. Measure. Understand.
Transform quality inspection, engineering verification, and complex document analysis across physical objects and visual information.
From precision manufacturing components to engineering drawings and business documents, our platform automates inspection, measurement, defect detection, design verification, and intelligent visual analysis — helping organizations make faster, more accurate decisions with confidence.
- 10× Faster Inspection
- 99%+ Trained Accuracy
- Dual-Mode Parts & Documents
- Active Enterprise Runs
One Platform. Two Inspection Worlds.
We deploy a single verification engine to analyze physical manufacturing components and visual design documents alike.
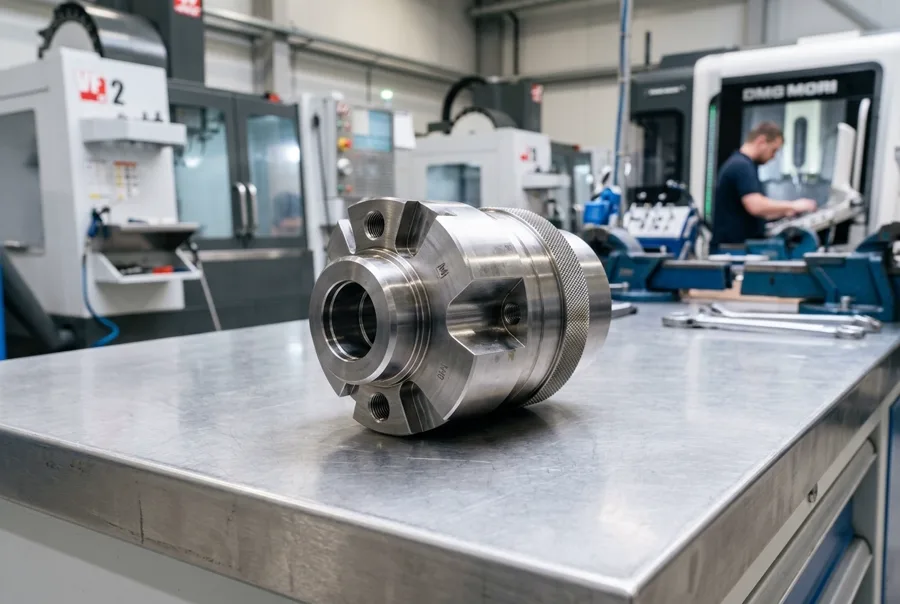 Physical Inspection
-
Dimensional Measurement: Measure diameters, angles, and clearances directly from camera files with sub-pixel micron accuracy.
-
Surface Defect Detection: Catch scratches, welding cracks, burrs, and porosity instantly at line speeds.
-
Assembly Verification: Confirm pin placements, component presence, and spatial alignment before boxing.
-
Parts OCR: Read casted, dot-peened, or laser-engraved serial codes directly from components.
-
Packaging Verification: Validate container seals, barcode alignment, and box packaging prints.
-
Quality Automation: Deliver consistent, fatigue-free 24/7 visual inspection runs replacing manual reviews.
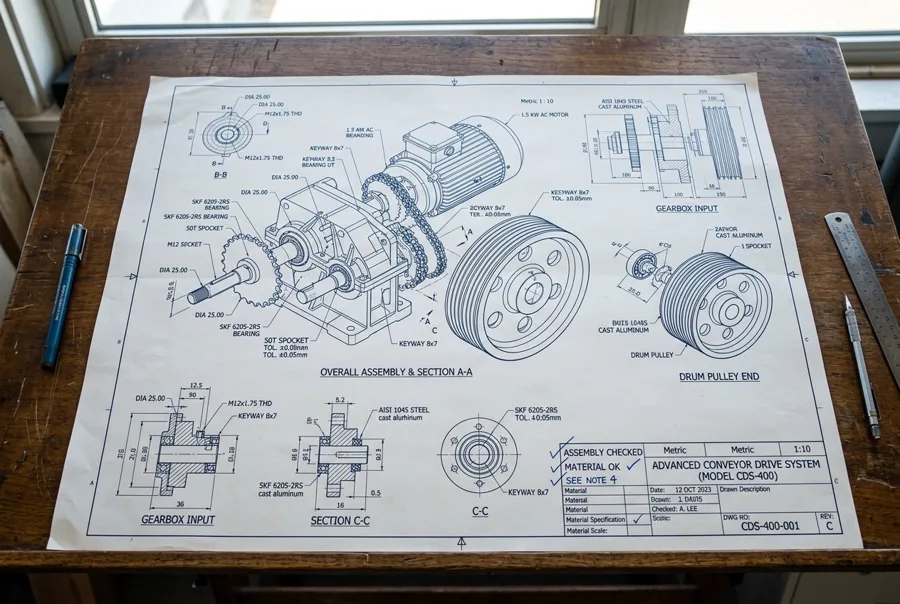 Visual Information Inspection
-
Engineering Drawings: Parse notes, dimension parameters, tolerances, and annotations on design sheets.
-
Blueprint Verification: Compare blueprint layers automatically to identify revision differences.
-
Table & Layout Intelligence: Parse complex nested data tables and cells from certificates and forms.
-
Design Detail Extraction: Pull symbols, border blocks, and bill-of-materials from print files.
-
Document Compliance: Evaluate material compliance certificates against regulatory spec rules automatically.
-
Cross-Modal Check: Perform final checks by verifying physical dimensions against reference CAD designs.
"Most AI extracts information. We verify it."
From Documents to Live Real-Time Cameras
Establish a low-friction entry point with drawings and specs, then scale inline to real-time manufacturing camera inspection.
Extract clean text and data tables from standard spec sheets, supplier certs, and compliance logs.
Eliminating QC Escape Constraints
Visual checks vary by shift, fatigue, and individual. AI automates inspection consistency.
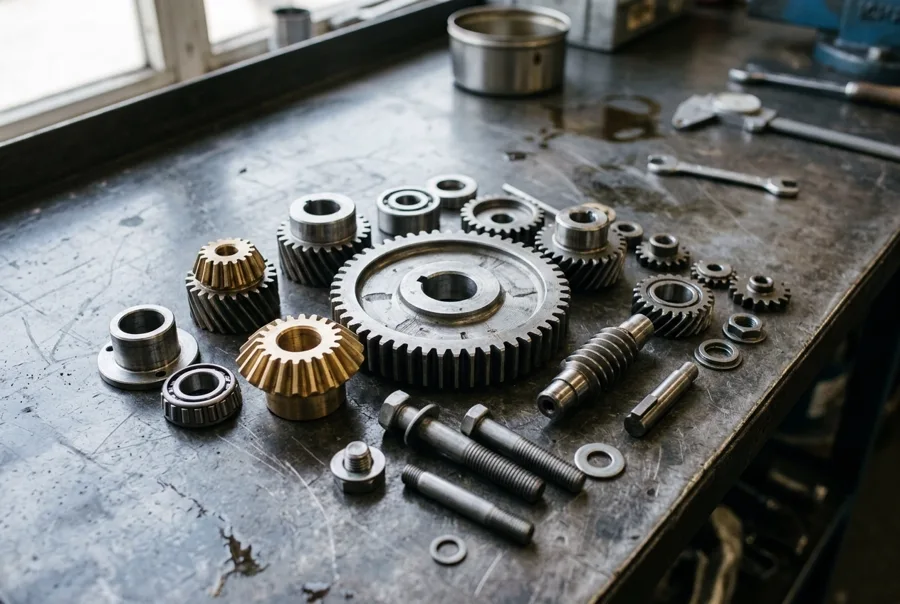
Inspection Bottlenecks
Manual QC checks slow down throughput and create severe output backlogs as production line capacity scales.
Inconsistent Quality
Inspection accuracy fluctuates due to operator shifts, lighting shifts, and inevitable human visual fatigue.
Costly Quality Escapes
Undetected defects escape to customers, triggering warranty claims, recall penalties, and audit compliance gaps.
Faster Inspection
AI processes components in milliseconds, keeping line output moving.
Consistent Verification
Zero deviation quality verdicts delivered consistently 24/7 across all shifts.
Evidence-Backed Audits
Every component check is automatically logged with complete visual data archives.
Simplified Deployment Sequence
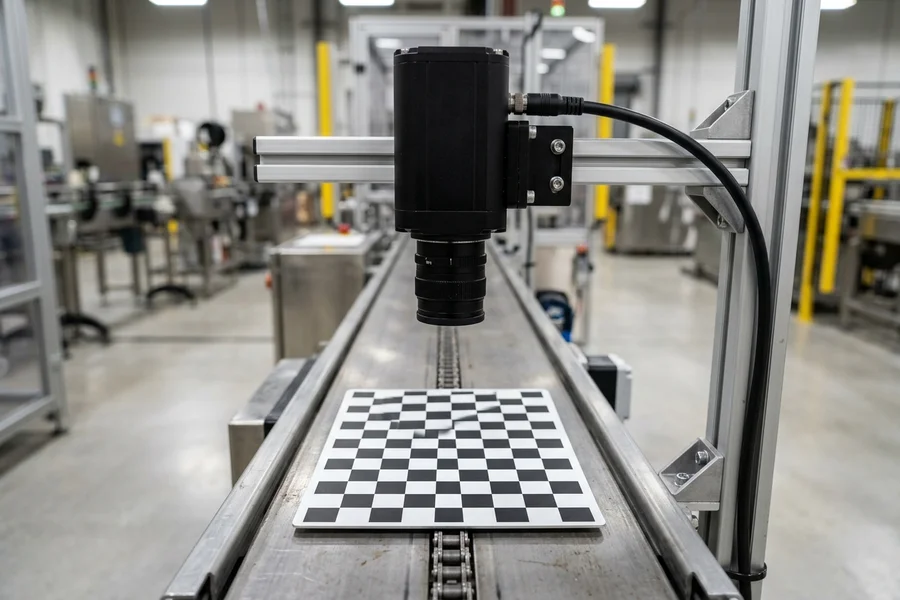
Define Truth
Upload reference CAD models, spec prints, or standard compliance certificates.
Adapt Model
Visual rules adapt to specified tolerances, defect types, or cells automatically.
Connect Line
Integrate with camera triggers, document folders, PLMs, or ERP databases.
Verify Reality
AI inspects active items inline and flags design variances in real time.
Audit Logs
Export detailed PASS/FAIL verification checklists directly to ERP or QMS systems.
Solved Applications Across Verticals
Physical Quality Inspection
Automate dimensional measurement, surface defect checks, and component presence validation inline at full production speed.
Design Blueprint Verification
Automatically extract GD&T specs, tolerances, and notes from blueprints to flag version updates and design variance.
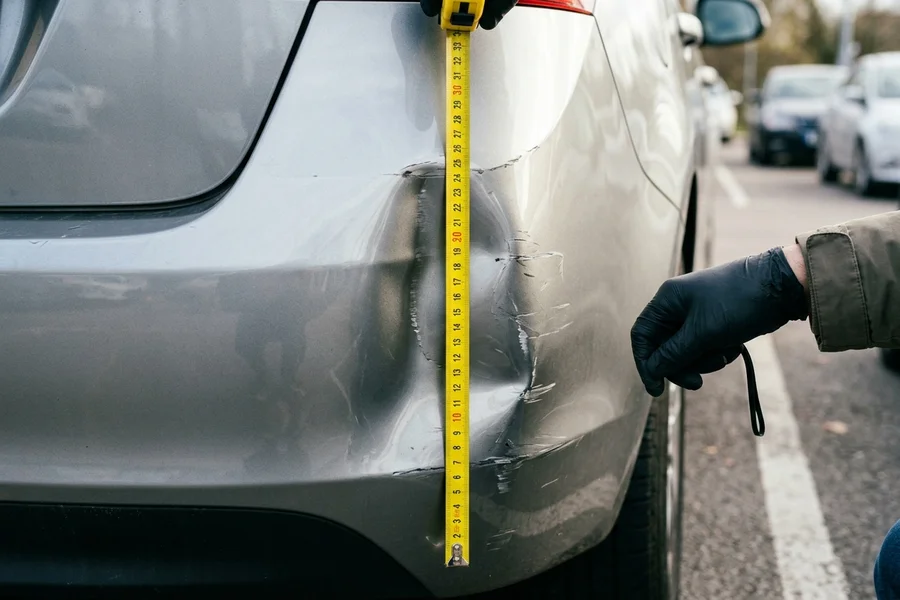
Claims Damage Inspection
Verify incident claim photographs of vehicle accident damage against report logs to accelerate processing and catch anomalies.
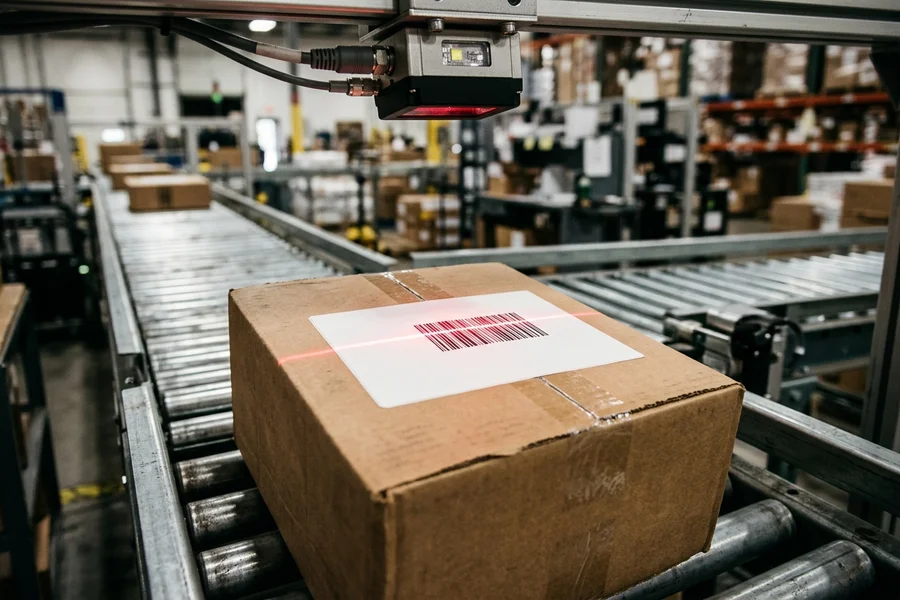
Shipment & Label Verification
Inspect package barcodes, box packaging seals, and labeling layout specs inline at sorting stations to verify shipping accuracy.
KYC & Document Verification
Audit financial regulatory records and check KYC document tables automatically to flag validation mismatches.

Why Operations Leaders Automate
| Verification Vector | Manual Inspection | AI Inspection |
|---|---|---|
| Speed | Seconds to minutes per item | Milliseconds inline |
| Consistency | Varies by shifts and fatigue | 100% repeatable quality verdicts |
| Audit Trail | Manual checklist paperwork | Automatic visual verification log |
| Cost at Scale | Hiring demands scale linearly | Near-zero marginal run costs |
Enterprise Architecture Integrations
View Detailed Integration Protocols
Verified Customer Implementations
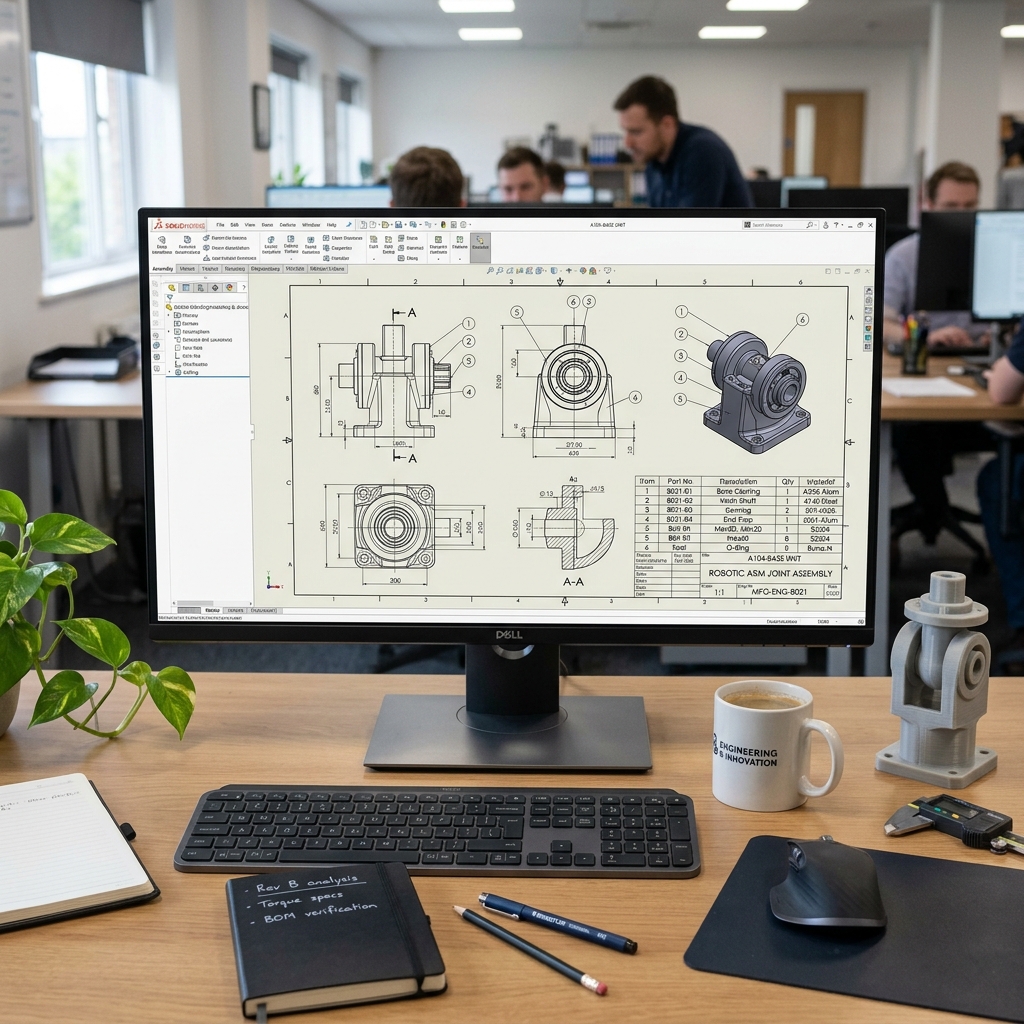
AI-Powered Engineering Document Intelligence
Automated Bill of Materials creation from mechanical drawings, matching parts against ERP databases.

Automated Material Certificate Auditing
Extracted chemical and tensile parameters from supplier sheets to verify ASME/ASTM regulatory compliance.
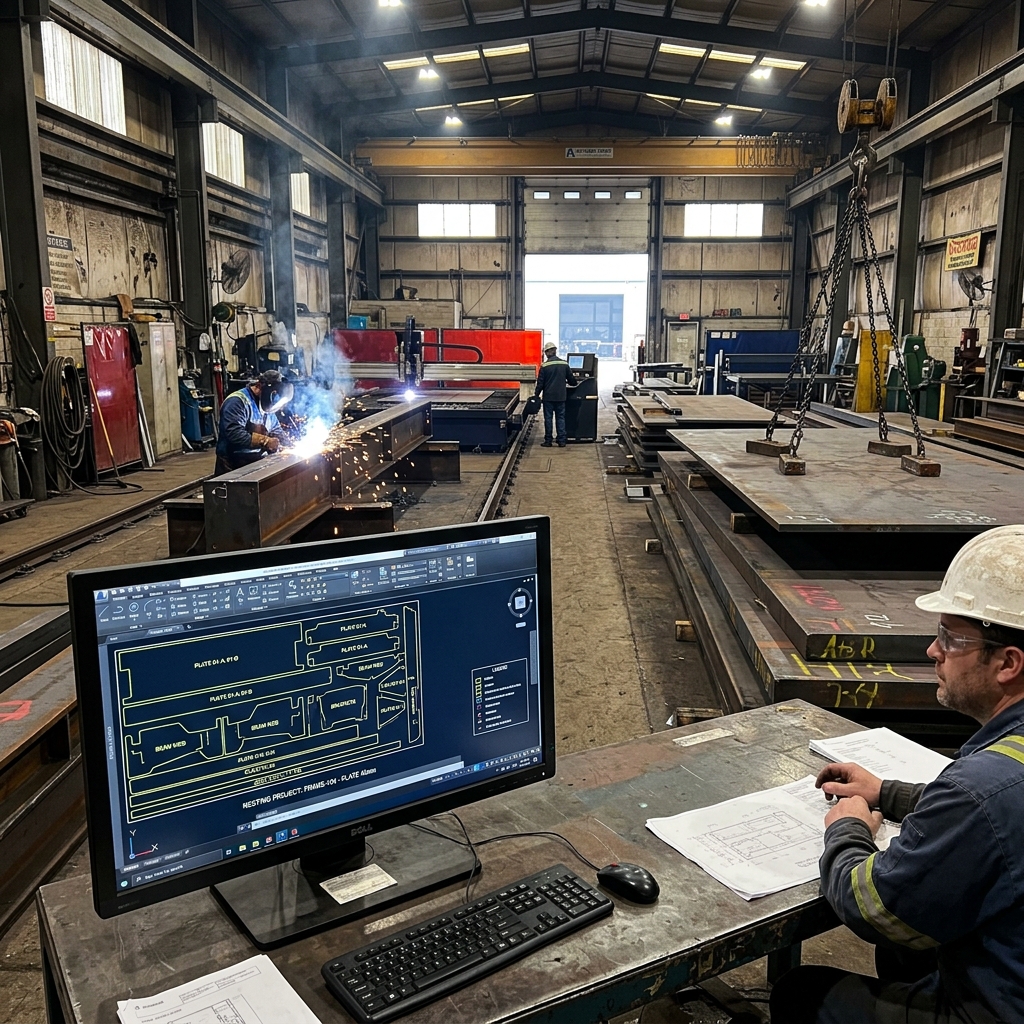
AI-Powered Plate Offcut Optimization
Matched remnant steel offcut geometry with new parts using CAD profile checks, reducing scrap waste.
Evaluate Your Use Case
Describe your verification criteria to receive a custom demo proposal from our engineering team.